

19 Pembroke StMarlborough, MA 01752
Mortgage Calculator
Monthly Payment (Est.)
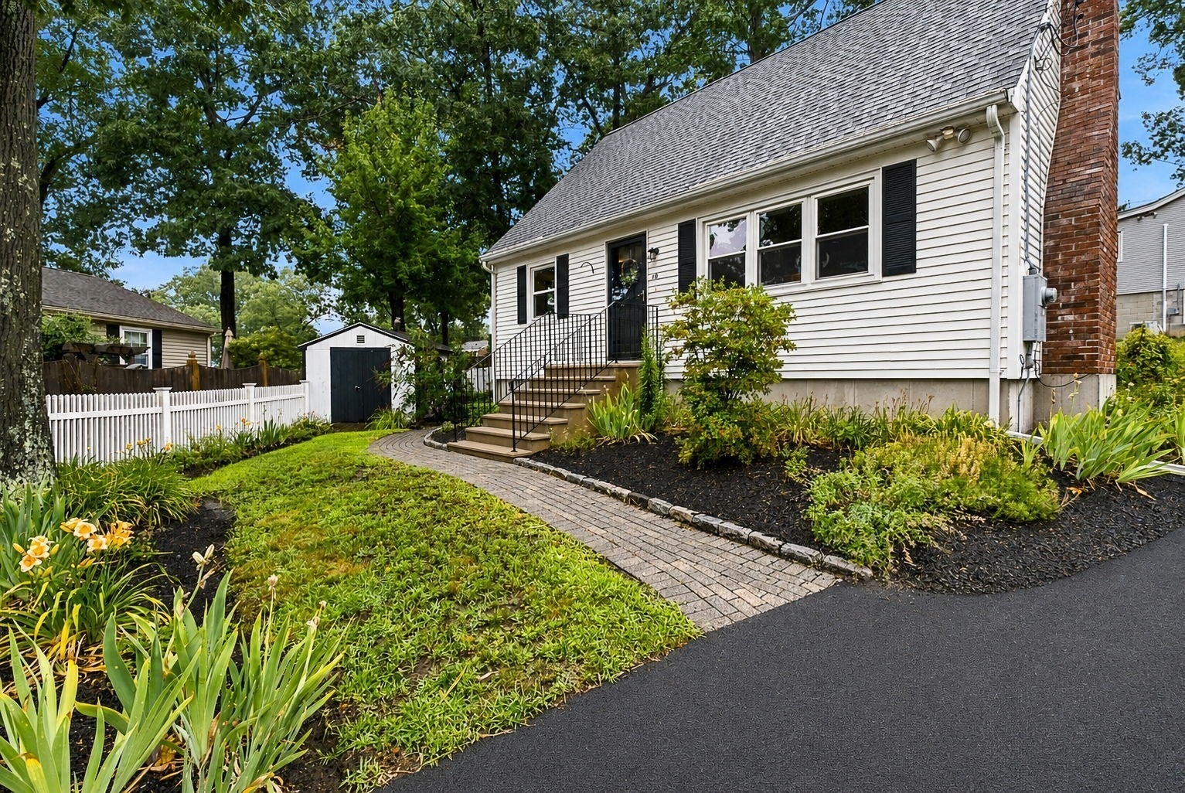
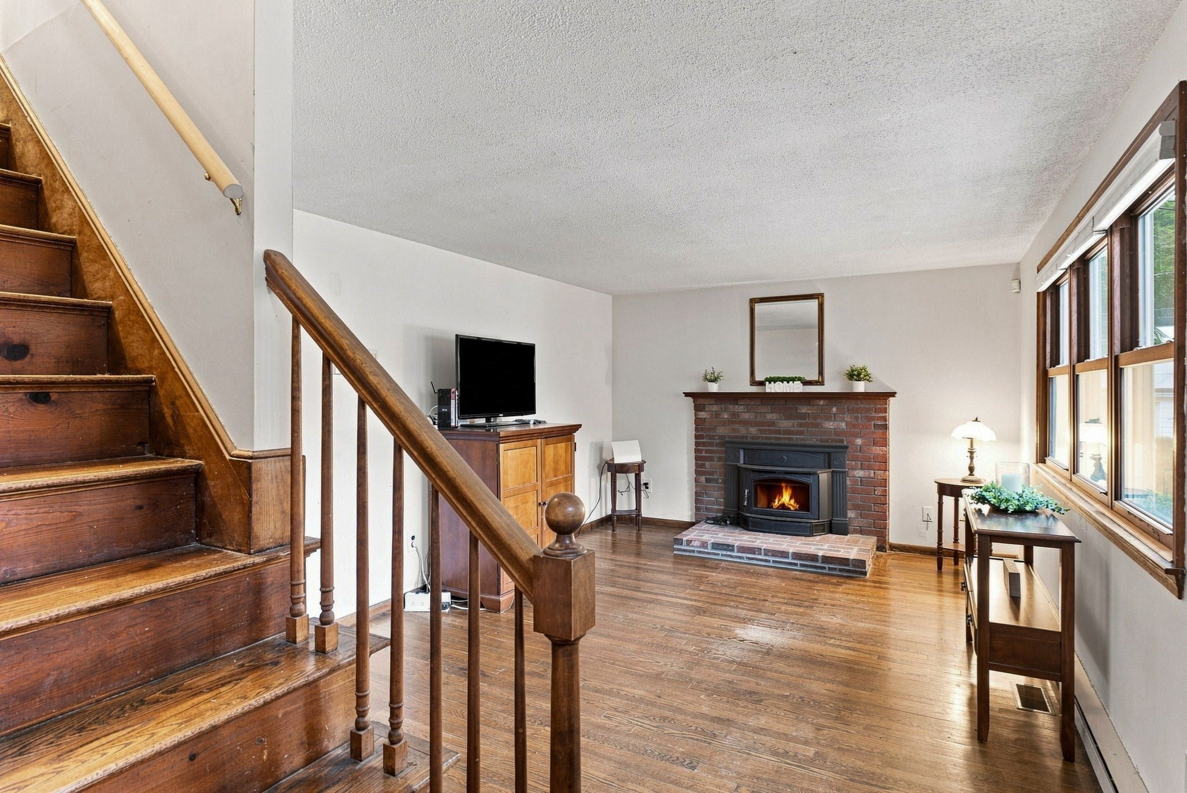
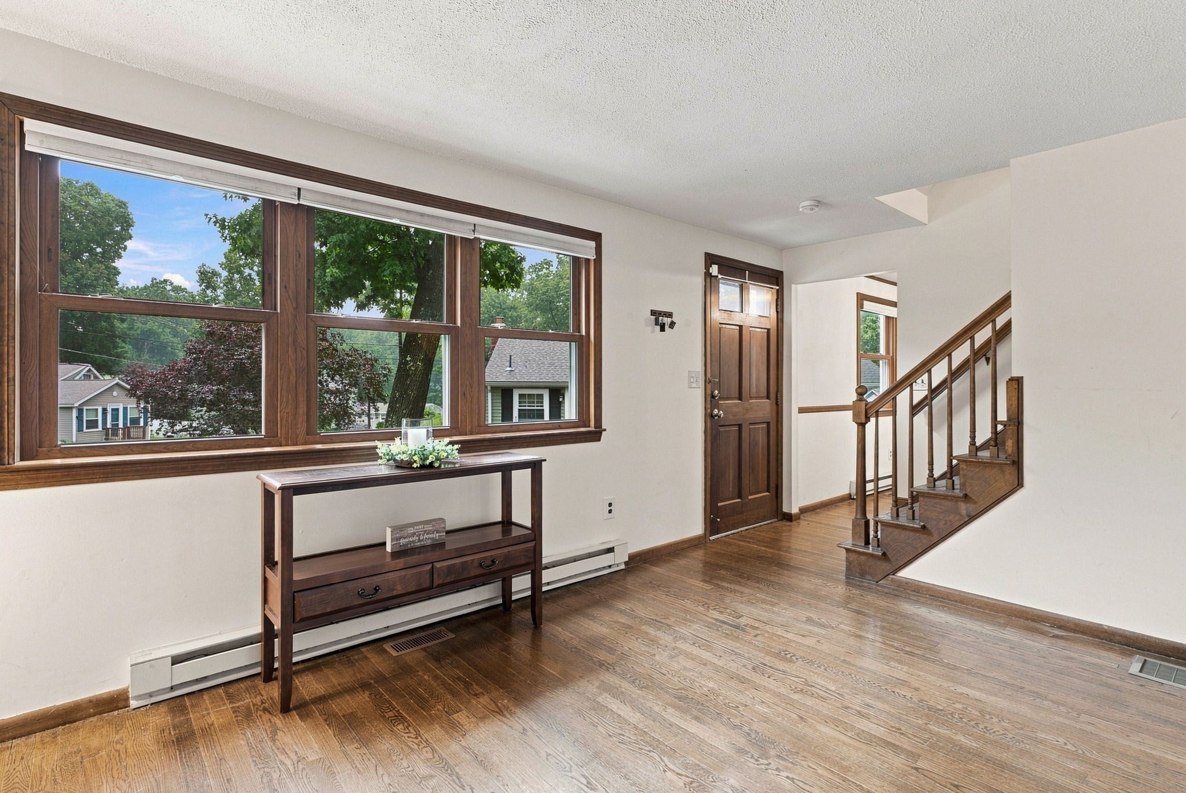
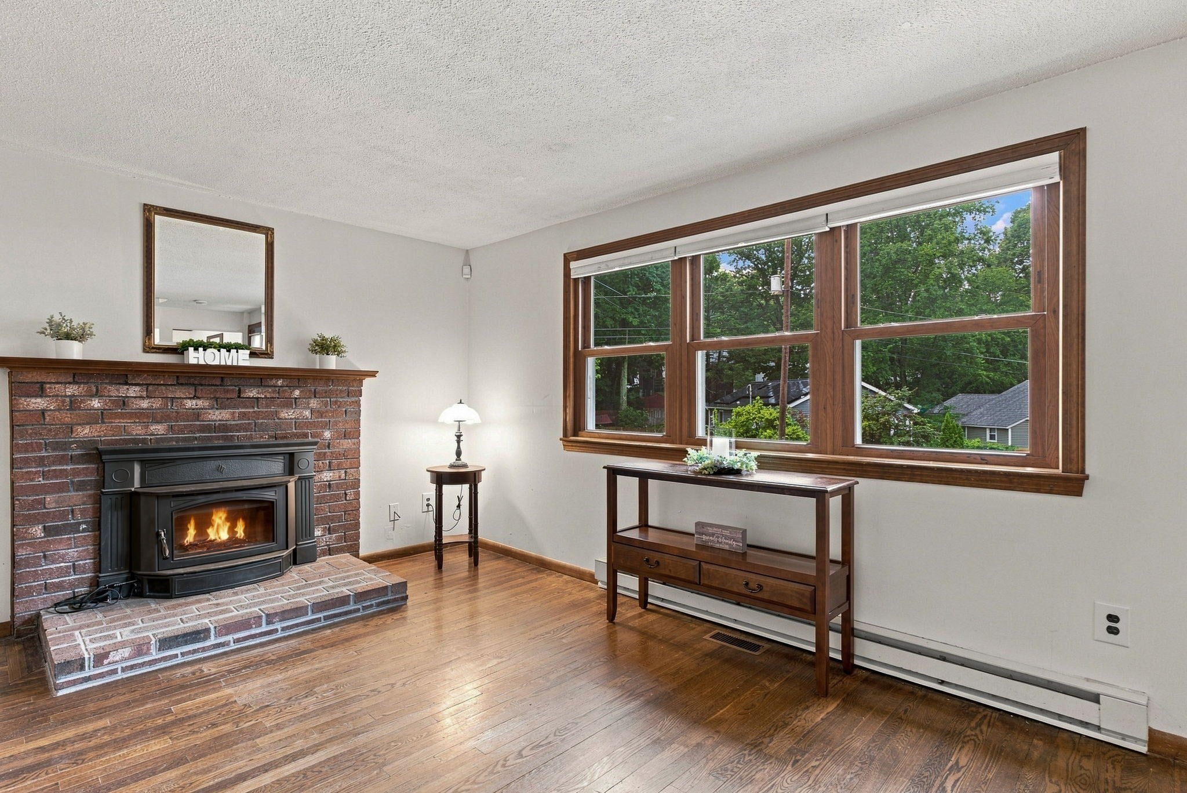
Enter an interest rate to see your estimated monthly payment.Welcome to 19 Pembroke St, Marlborough, MA! This charming 3-bedrm, multi-bath Cape is ideally located near Ft Meadow Lake, where you can enjoy swimming, boating, & year-round outdoor enjoyment! Step inside to a warm & inviting LR featuring a cozy woodstove & large picture window. The eat-in kitchen offers Corian counters, self-closing cabinet doors, crown molding, & a pantry for additional storage. A convenient first-floor bedrm provides flexibility as a guest room, home office, or playroom. The full bath on the main level features tile flooring & a classic pedestal sink. Upstairs, you will find two comfortable bedrooms & a half bath. The primary bedrm has built-ins, a walk-in closet, & additional eve storage. Recent updates include a new driveway & hot water tank (2025) along with newer walkway & stairs. Stay comfortable year round w/ central air on the 1st floor (2025) & two energy-efficient ductless mini-split systems (2025) providing heat/air conditioning on the 2nd floor. Conveniently located near all major commuting routes, schools, conservation land, the Apex Entertainment Center, & scenic Lake Williams boardwalk.
| 3 weeks ago | Listing updated with changes from the MLS® | |
| 4 weeks ago | Price changed to $549,900 | |
| 4 weeks ago | Status changed to Active | |
| 3 months ago | Listing first seen on site |

The property listing data and information, or the Images, set forth herein were provided to MLS Property Information Network, Inc. from third party sources, including sellers, lessors, landlords, and public records, and were compiled by MLS Property Information Network, Inc. The property listing data and information, and the Images, are for the personal, non-commercial use of consumers having a good faith interest in purchasing, leasing or renting listed properties of the type displayed to them and may not be used for any purpose other than to identify prospective properties which such consumers may have a good faith interest in purchasing, leasing or renting. MLS Property Information Network, Inc. and its subscribers disclaim any and all representations and warranties as to the accuracy of the property listing data and information, or as to the accuracy of any of the Images, set forth herein.
Last checked 2026-10-17 05:18 AM UTC